
A second-floor bedroom that stays hot while the main floor feels fine is not always a sign that your air conditioner is failing. The same is true when a basement is chilly in winter despite a furnace that seems to run constantly. This HVAC zoning guide explains how zoning works, where it helps, and when a simpler repair or system adjustment may be the better answer for a Toronto or GTA home.
What HVAC zoning actually does
HVAC zoning divides a home into separate comfort areas that can be controlled independently. Instead of one thermostat calling for heating or cooling across the entire house, each zone has its own thermostat or sensor. A control panel reads those settings and directs conditioned air where it is needed.
In a typical forced-air zoning setup, motorized dampers are installed inside selected duct branches. When the upstairs zone needs cooling, the damper serving that area opens. If the main floor has already reached the set temperature, its damper can stay closed or partially closed. The furnace, central air conditioner, or heat pump still provides the heating or cooling. Zoning changes how that comfort is distributed.
That distinction matters. Zoning is not a replacement for correctly sized equipment, sound ductwork, insulation, or proper air sealing. It is a control strategy that can improve comfort when the home and HVAC system are good candidates.
Why some GTA homes benefit from zoning
Many homes across Toronto, Mississauga, Brampton, Vaughan, and Markham have real temperature differences from one floor to another. Warm air rises, upper floors receive more sun, and rooms above garages or additions may have different insulation levels. Large windows, high ceilings, walkout basements, and open-concept layouts can add to the challenge.
A single thermostat in a central hallway cannot accurately represent every room. If it is satisfied, the system shuts off even when a south-facing bedroom is still warm. If you lower the thermostat to cool that bedroom, the basement or lower level may become uncomfortably cold.
Zoning can be especially useful for a home with a clear split between living areas and sleeping areas, a finished basement used daily, or a substantial addition with different heating and cooling needs. It may also make sense for households with different comfort preferences, such as someone working from a warm home office during the day while other areas are unused.
HVAC zoning guide: the main system options
The right zoning approach depends on the equipment you have, the duct layout, and the problem you are trying to solve. A technician should inspect the system before recommending a path forward.
Zoned central forced-air systems
This is the most integrated option for homes with a furnace and central air conditioner or heat pump. It usually includes zone dampers, multiple thermostats, a zoning control panel, and safety controls that protect airflow through the equipment.
It can provide a polished, whole-home solution, but installation is not always straightforward. Ducts need to be accessible enough to add dampers, and the system must be designed to maintain safe airflow when only one small zone calls. In some cases, the project requires duct changes, a bypass strategy, or variable-capacity equipment that can reduce output more effectively.
Ductless mini-split zoning
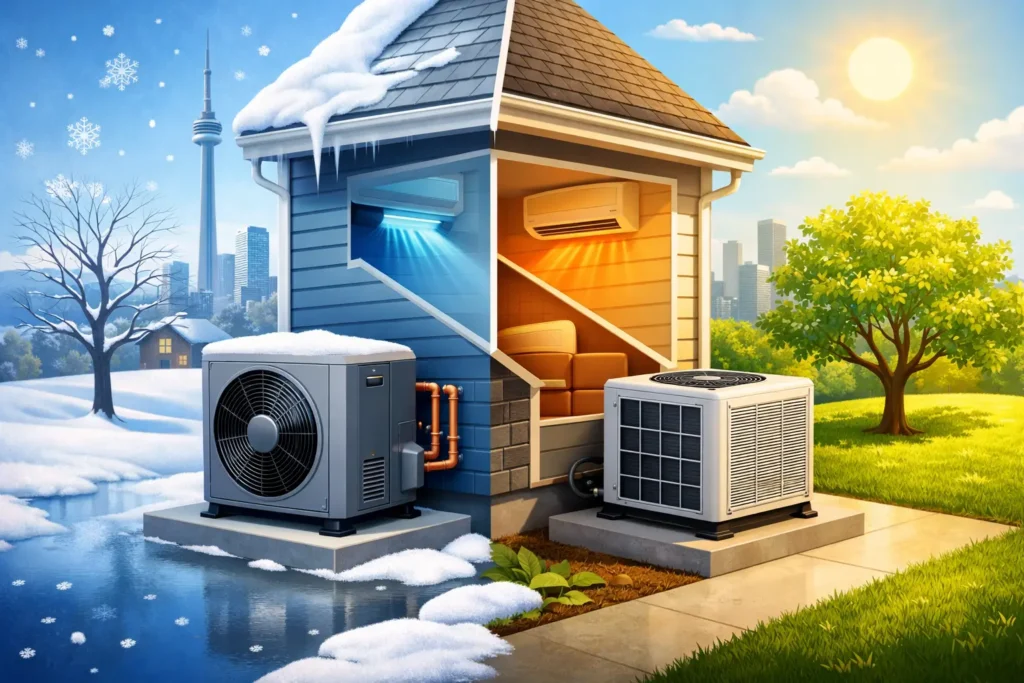
A ductless heat pump system uses separate indoor heads in the rooms or areas that need individual control. Each head can generally be set independently, making it a practical zoning solution for additions, attic conversions, garages, or rooms far from existing ductwork.
Ductless systems can be highly effective, but indoor unit placement matters. They are visible in the room, and one head may not evenly serve several closed bedrooms. For a single troublesome space, though, a ductless option can sometimes be less disruptive than altering an older duct system.
Simple controls and airflow improvements
Not every uneven-home complaint needs a full zoning installation. A thermostat relocation, a smart thermostat with remote sensors, balancing dampers, repaired duct connections, added return-air capacity, or improved attic insulation may make a noticeable difference.
Manual balancing dampers are not the same as automatic zoning. They can help fine-tune seasonal airflow, but they do not open and close in response to individual room temperatures. Still, they are often worth evaluating before investing in a larger project.
Signs zoning may be worth considering
Zoning is usually a comfort investment rather than an emergency repair. Consider an assessment if the same areas are consistently too hot or too cold, even after maintenance and normal thermostat adjustments. It can also make sense if family members regularly avoid certain rooms because they are uncomfortable.
Other useful signs include a second floor that overheats in summer, a basement that stays cold in winter, a room over a garage with a different temperature than the rest of the home, or an addition that never seems to match the original house. Persistent disagreements over the thermostat can also point to a home that needs more than one temperature setting.
Before blaming the HVAC system, look at the pattern. Does the room become uncomfortable only on sunny afternoons? Is it worse during extreme cold? Does closing a bedroom door make the problem more obvious? Those details help identify whether the root cause is solar gain, insulation, return-air limitations, duct leakage, equipment capacity, or a genuine need for zoning.
When zoning is not the right answer
A zoning system cannot correct a furnace or air conditioner that is improperly sized, poorly maintained, or nearing failure. It also cannot create airflow through ducts that are disconnected, crushed, undersized, or badly designed.
Oversized equipment deserves particular attention. A furnace or air conditioner that starts and stops too often may not run long enough to distribute air evenly. Adding zones without addressing the equipment and airflow design can make short cycling or static-pressure issues worse.
Homes with a very open layout may see limited benefit from separate zones because air naturally moves between spaces. Likewise, rooms with major insulation gaps, leaky windows, or unsealed attic penetrations may need building-envelope improvements first. The best recommendation is sometimes a combination of air sealing, duct repairs, and modest control upgrades rather than a complex zoning system.
What affects HVAC zoning cost
There is no responsible flat price for every zoning project because the work is highly dependent on access and design. A two-zone setup in an unfinished basement with accessible ducts is a very different job from adding several zones to a finished, multi-storey home.
The number of zones, thermostat type, damper locations, electrical work, duct modifications, and compatibility with the existing furnace, air conditioner, or heat pump all affect the cost. Variable-speed or variable-capacity equipment can be a better match for zoning, but compatibility should be confirmed rather than assumed.
A clear assessment should explain what is being installed, why the proposed zones are laid out as they are, and whether any existing system limitations need to be addressed. Homeowners should also ask how the system will handle airflow when only one zone is calling. That question helps separate a properly designed installation from a basic add-on.
How to use a zoned system well
Zoning works best when settings are sensible and consistent. Setting one zone dramatically colder than another in summer, for example, can increase run time without delivering the result you expect. Aim for reasonable temperature differences and allow time for the home to respond.
Keep supply registers and return grilles open unless a technician advises otherwise. Closing too many registers can restrict airflow and put unnecessary strain on the system. Change furnace filters on schedule, particularly if the home has pets, renovations, or higher dust levels.
During an installation or service visit, ask the technician to show you how each thermostat operates and what normal damper movement sounds like. You should also understand which equipment serves each zone and what to do if one area is not responding. Straight answers at the start make the system easier to live with over the long term.
A practical next step for uneven comfort
If one part of your house never feels right, start with a professional review of the full picture: equipment condition, ductwork, returns, insulation clues, thermostat placement, and the way your family uses the space. Easy Breezy HVAC can help homeowners assess whether zoning, airflow improvements, or equipment changes offer the most sensible path forward. The goal is not to add more components than you need. It is to make every part of your home more comfortable with a solution you can understand and rely on.